

Listing Courtesy of:  FMLS / Listed By: Realty One Group Edge - Contact: 678-519-8608
 FMLS / Listed By: Realty One Group Edge - Contact: 678-519-8608
 330 London Dale Woodstock, GA 30189
Pending (110 Days)
$535,000 (USD)
Description
MLS #:
7795650
7795650
Taxes
$4,214(2025)
$4,214(2025)
Lot Size
0.34 acres
0.34 acres
Type
Single-Family Home
Single-Family Home
Year Built
1986
1986
Style
A-Frame
A-Frame
Views
Neighborhood
Neighborhood
County
Cherokee County
Cherokee County
Community
Kingston Square
Kingston Square
Listed By
Ayah Yassine, Realty One Group Edge, Contact: 678-519-8608
Source
FMLS
Last checked Jul 18 2026 at 3:46 AM GMT+0000
FMLS
Last checked Jul 18 2026 at 3:46 AM GMT+0000
Bathroom Details
- Full Bathrooms: 3
- Half Bathroom: 1
Interior Features
- Entrance Foyer
- Walk-In Closet(s)
- High Speed Internet
- Dishwasher
- Disposal
- Energy Star Qualified Appliances
- Microwave
- Self Cleaning Oven
- Crown Molding
- Laundry: Laundry Room
- Windows: Double Pane Windows
- Laundry: In Kitchen
- Recessed Lighting
Kitchen
- Breakfast Bar
- Pantry
- Other
- Cabinets White
- Eat-In Kitchen
- Stone Counters
- View to Family Room
Subdivision
- Kingston Square
Lot Information
- Back Yard
- Cleared
Property Features
- Fireplace: Gas Starter
- Fireplace: 1
- Fireplace: Family Room
- Fireplace: Brick
- Fireplace: Raised Hearth
- Foundation: Slab
- Foundation: Concrete Perimeter
Heating and Cooling
- Central
- Ceiling Fan(s)
- Central Air
Basement Information
- Interior Entry
- Exterior Entry
- Finished
- Daylight
- Driveway Access
- Finished Bath
Pool Information
- None
Homeowners Association Information
- Dues: $650/Annually
Flooring
- Hardwood
- Laminate
- Tile
Exterior Features
- Roof: Shingle
Utility Information
- Utilities: Cable Available, Electricity Available, Phone Available, Underground Utilities, Water Available, Natural Gas Available, Sewer Available
- Sewer: Public Sewer
- Energy: None
School Information
- Elementary School: Carmel
- Middle School: Woodstock
- High School: Woodstock
Parking
- Garage
- Garage Door Opener
- Garage Faces Side
Additional Information: Realty One Group Edge | 678-519-8608
Location
Estimated Monthly Mortgage Payment
*Based on Fixed Interest Rate withe a 30 year term, principal and interest only
Listing price
Down payment
%
Interest rate
%Mortgage calculator estimates are provided by C21 Connect Realty and are intended for information use only. Your payments may be higher or lower and all loans are subject to credit approval.
Disclaimer: Listings identified with the FMLS IDX logo come from FMLS and are held by brokerage firms other than the owner of this website. The listing brokerage is identified in any listing details. Information is deemed reliable but is not guaranteed. If you believe any FMLS listing contains material that infringes your copyrighted work please click here review our DMCA policy and learn how to submit a takedown request. © 2026 First Multiple Listing Service, Inc. Last Updated: 7/17/26 20:46
Listings identified with the FMLS IDX logo come from FMLS and are held by brokerage firms other than the owner of this website. The listing brokerage is identified in any listing details. Information is deemed reliable but is not guaranteed. If you believe any FMLS listing contains material that infringes your copyrighted work please click here review our DMCA policy and learn how to submit a takedown request. © 2026 First Multiple Listing Service, Inc. Last Updated: 7/17/26 20:46


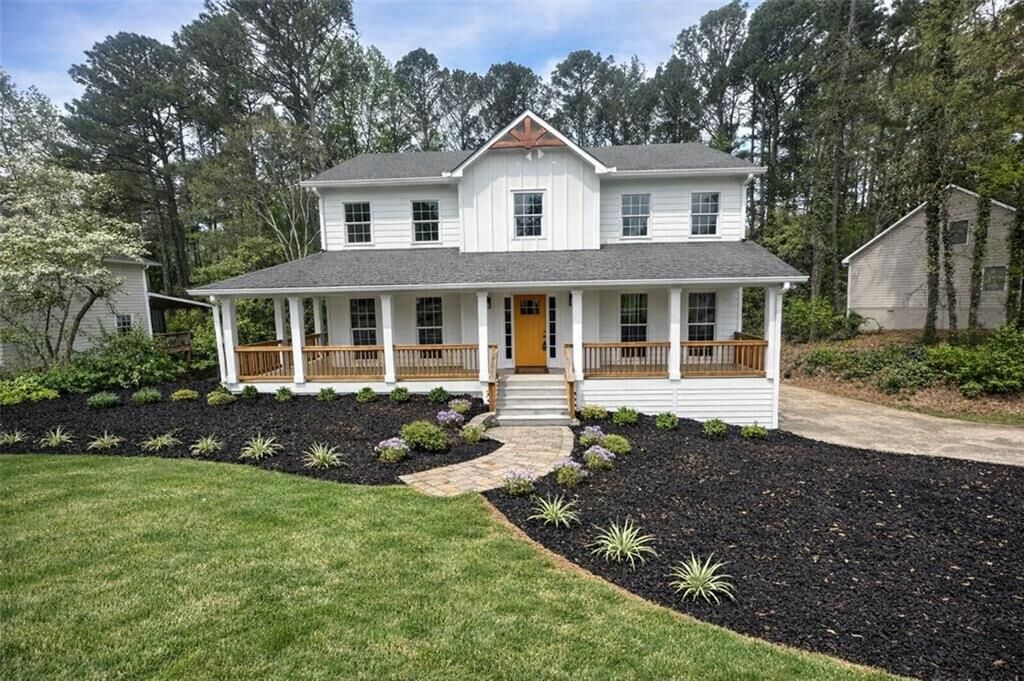
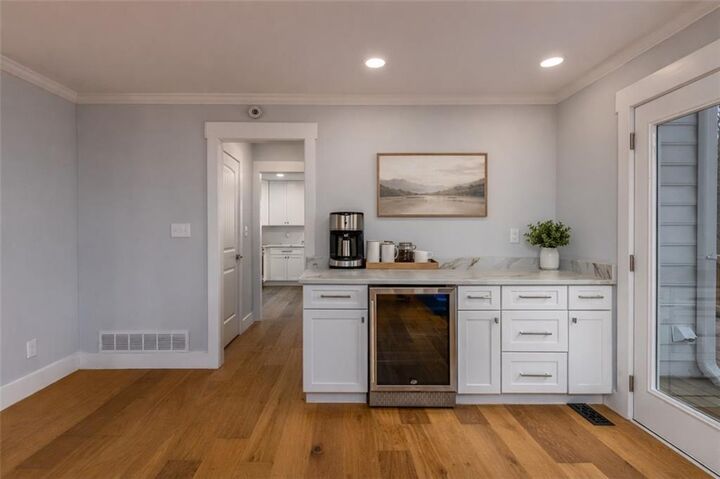
From the moment you pull up, the wraparound porch sets the tone — a natural gathering spot for morning coffee, evening wine, or simply watching the neighborhood come alive. Step inside and you'll immediately notice what's *not* here: carpet. Not a single square foot. Brand-new flooring flows seamlessly from room to room, giving the home a clean, cohesive energy that feels both elevated and livable.
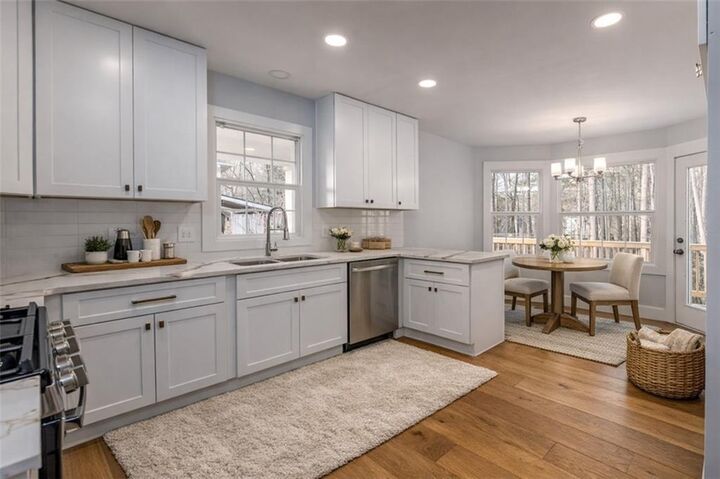
The kitchen is the kind you stop and stare at — gleaming quartz countertops, all-new soft-close cabinetry, and finishes that rival anything you'd find in a high-end new build. The primary bathroom? Think spa day, every day. High-end fixtures and thoughtful design make it a true retreat within your own home.
Entertaining is effortless here. Generous living spaces flow naturally for gatherings big and small, while the finished basement — complete with a full bath — gives you the flexibility to create a guest suite, home theater, gym, or private office. The options are yours.
Out back, fresh sod anchors a spacious yard ready for weekend cookouts, a play set, a garden, or simply room to breathe. New garage doors with modern openers round out a home where the work has truly been done for you.
And the location? Hard to beat. Less than 3 miles to the shops, restaurants, and energy of Downtown Woodstock, and zoned for the highly regarded Woodstock High School district.