

Listing Courtesy of:  FMLS / Listed By: Claire Williams, Century 21 Connect Realty - Contact: 404-996-8970
 FMLS / Listed By: Claire Williams, Century 21 Connect Realty - Contact: 404-996-8970
 765 Tuckahoe Trail Alpharetta, GA 30022
Active (53 Days)
$887,500 (USD)
Description
MLS #:
7800406
7800406
Taxes
$9,220(2025)
$9,220(2025)
Lot Size
0.4 acres
0.4 acres
Type
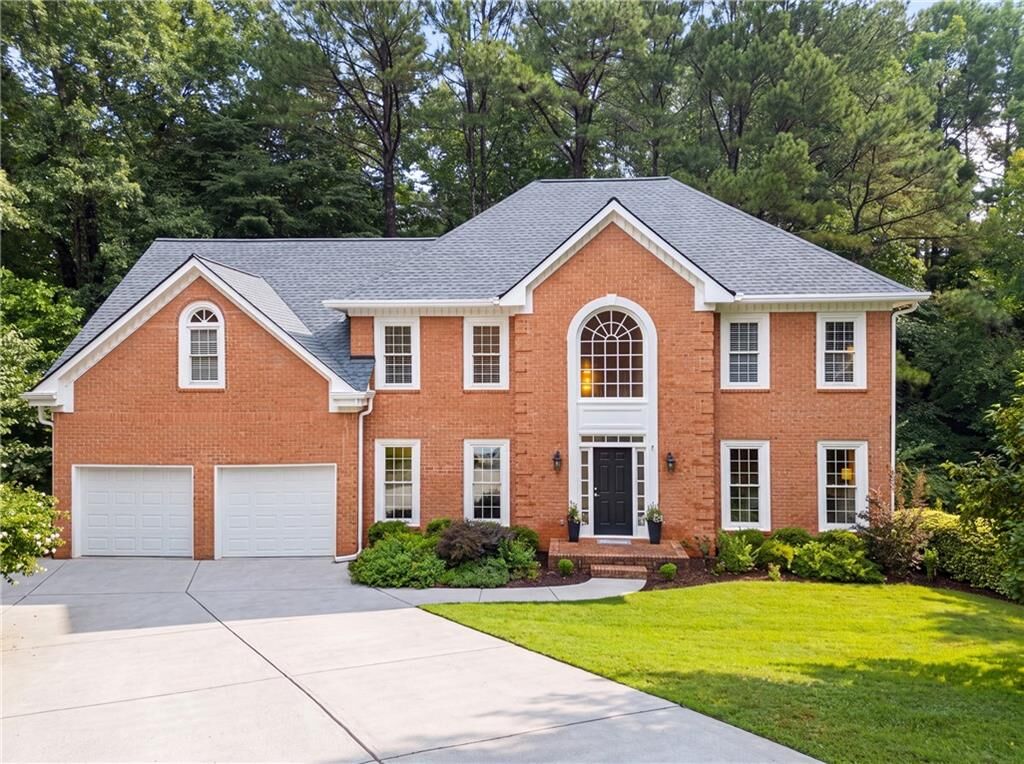
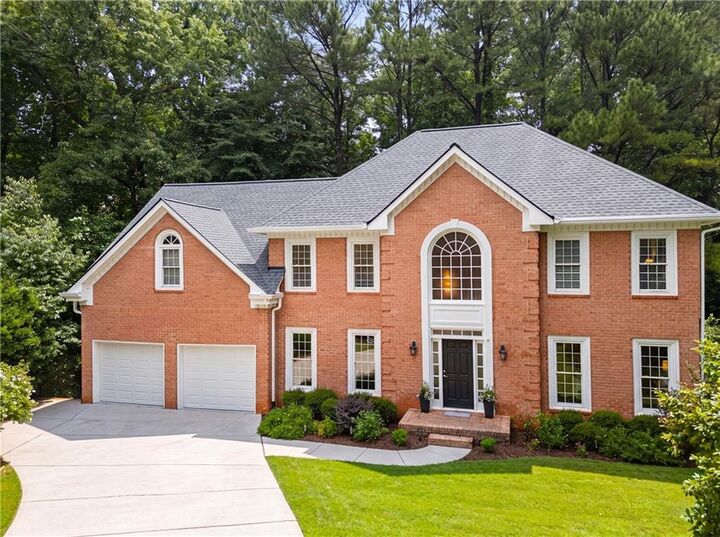
Single-Family Home
Single-Family Home
Year Built
1989
1989
Style
Traditional
Traditional
Views
Trees/Woods
Trees/Woods
County
Fulton County
Fulton County
Community
Medlock Bridge
Medlock Bridge
Listed By
Claire Williams, Century 21 Connect Realty, Contact: 404-996-8970
Source
FMLS
Last checked Sep 1 2026 at 3:58 AM GMT+0000
FMLS
Last checked Sep 1 2026 at 3:58 AM GMT+0000
Bathroom Details
- Full Bathrooms: 4
- Half Bathroom: 1
Interior Features
- Entrance Foyer
- Walk-In Closet(s)
- Dishwasher
- Disposal
- Refrigerator
- Double Oven
- Electric Oven
- Electric Cooktop
- Laundry: Laundry Room
- Laundry: Main Level
- Laundry: Sink
Kitchen
- Breakfast Bar
- Pantry
- Cabinets Other
- Breakfast Room
- Cabinets White
- Eat-In Kitchen
- Stone Counters
- View to Family Room
- Kitchen Island
Subdivision
- Medlock Bridge
Lot Information
- Cul-De-Sac
- Private
- Landscaped
- Front Yard
- Back Yard
Property Features
- Fireplace: 2
- Fireplace: Family Room
- Foundation: Brick/Mortar
Heating and Cooling
- Electric
- Forced Air
- Central
- Hot Water
- Zoned
- Ceiling Fan(s)
- Window Unit(s)
- Central Air
- Multi Units
Basement Information
- Exterior Entry
- Finished
- Full
- Driveway Access
- Bath/Stubbed
- Finished Bath
Pool Information
- None
Homeowners Association Information
- Dues: $774/Semi-Annually
Flooring
- Carpet
- Hardwood
- Tile
Exterior Features
- Roof: Composition
Utility Information
- Utilities: Cable Available, Electricity Available, Phone Available, Water Available
- Sewer: Public Sewer
- Energy: None
School Information
- Elementary School: Medlock Bridge
- Middle School: Autrey Mill
- High School: Johns Creek
Parking
- Driveway
- Carport
- Garage
- Garage Door Opener
- Garage Faces Front
Listing Price History
Date
Event
Price
% Change
$ (+/-)
Aug 20, 2026
Price Changed
$887,500
-2%
-$22,500
Jul 28, 2026
Price Changed
$910,000
-2%
-$15,000
Jul 09, 2026
Listed
$925,000
-
-
Additional Information: Connect Realty | 404-996-8970
Location
Estimated Monthly Mortgage Payment
*Based on Fixed Interest Rate withe a 30 year term, principal and interest only
Listing price
Down payment
%
Interest rate
%Mortgage calculator estimates are provided by C21 Connect Realty and are intended for information use only. Your payments may be higher or lower and all loans are subject to credit approval.
Disclaimer: Listings identified with the FMLS IDX logo come from FMLS and are held by brokerage firms other than the owner of this website. The listing brokerage is identified in any listing details. Information is deemed reliable but is not guaranteed. If you believe any FMLS listing contains material that infringes your copyrighted work please click here review our DMCA policy and learn how to submit a takedown request. © 2026 First Multiple Listing Service, Inc. Last Updated: 8/31/26 20:58
Listings identified with the FMLS IDX logo come from FMLS and are held by brokerage firms other than the owner of this website. The listing brokerage is identified in any listing details. Information is deemed reliable but is not guaranteed. If you believe any FMLS listing contains material that infringes your copyrighted work please click here review our DMCA policy and learn how to submit a takedown request. © 2026 First Multiple Listing Service, Inc. Last Updated: 8/31/26 20:58


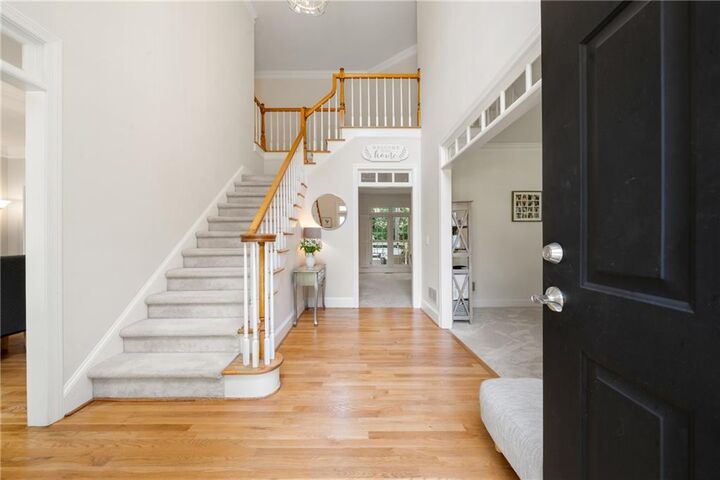
A grand two-story foyer welcomes you inside, where formal living and dining rooms create an elegant first impression. The spacious family room showcases an impressive wall of windows and flows seamlessly into the heart of the home. The family room flows perfectly in to the oversized kitchen which features granite countertops, stainless steel appliances including a double oven, abundant white cabinetry, skylights, and a bright breakfast area surrounded by windows that fill the space with natural light.
Upstairs, the spacious primary suite serves as a private retreat, complete with a beautifully renovated spa-inspired bathroom designed for relaxation. Four additional generously sized bedrooms and well-appointed bathrooms provide plenty of space for family and guests.
The FULLY FINISHED BASEMENT significantly expands the home's versatility, featuring AN ADDITIONAL BEDROOM, A FULL BATHROOM, A THEATRE ROOM, A POOL ROOM, AND A SPACIOUS RECREATION AREA, making it ideal for entertaining, multigenerational living, or hosting overnight guests. An unfinished storage area provides ample space for organization or future customization.
Living in Medlock Bridge means enjoying one of Johns Creek's most desirable communities, with outstanding amenities including two resort-style swimming pools with a waterslide and lifeguards, twelve tennis courts, basketball courts, a soccer field, scenic walking trails along the creek, multiple playgrounds, two clubhouses, and an active swim team. Conveniently located near premier shopping, 10 minutes from the upcoming Medley at Johns Creek, dining, parks, and award-winning schools! An exceptional home which combines space, comfort, and unbeatable lifestyle in one incredible opportunity, this one really is hard to beat!
LISTED BELOW RECENTLY APPRAISED VALUE!!